It’s a scenario that keeps engineers and lab managers up at night. A critical component in your prototype—perhaps a custom gear, a load-bearing bracket, or a medical implant fixture—has just failed during fatigue testing. It fractured well below its theoretical limit, derailing your project timeline.
You check the material certificates. Everything is correct. It’s the specified high-strength alloy, from a reputable supplier. Yet, here you are, staring at a broken part and a Gantt chart turning red. Why did it fail?
The Cycle of Frustration: Chasing Ghosts in Material Science
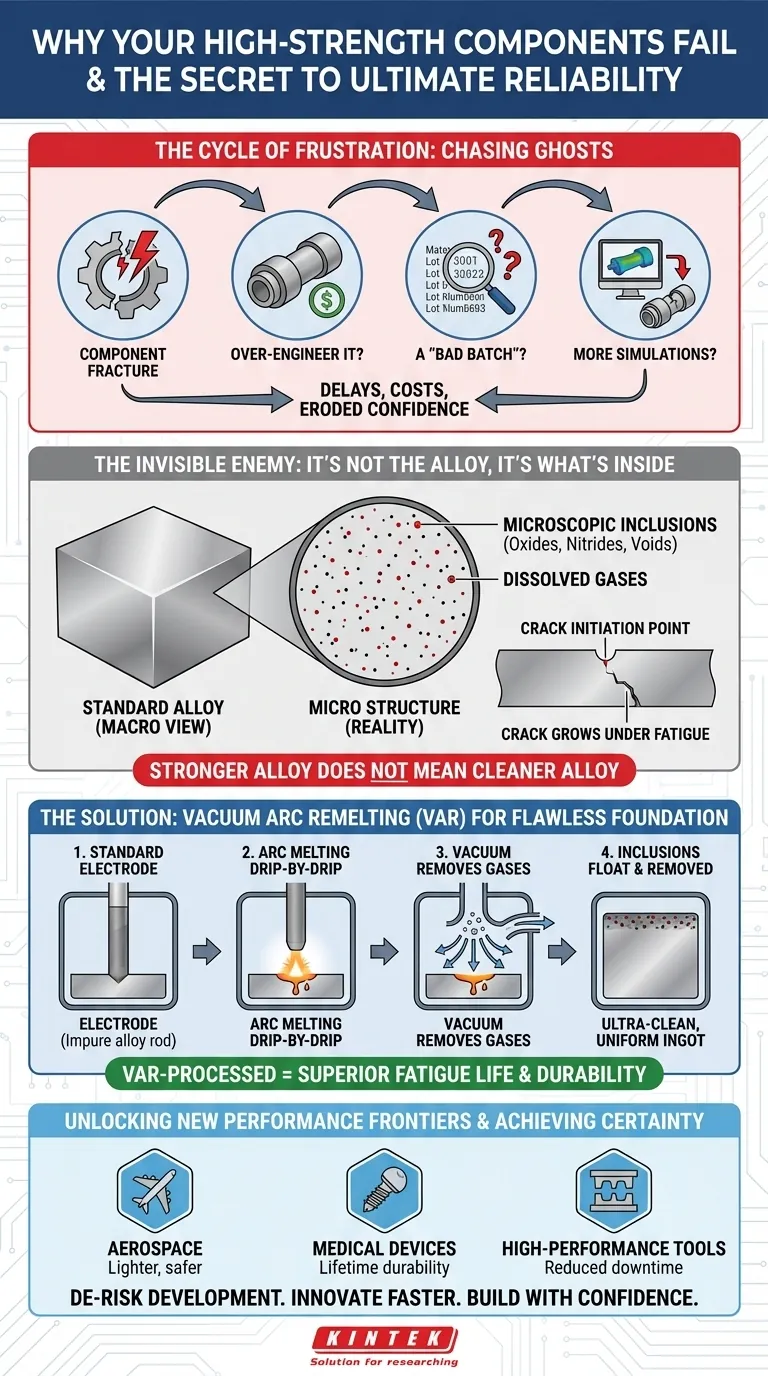
If this sounds familiar, you’re not alone. This is a persistent and costly problem in industries where performance is non-negotiable, from aerospace to medical devices. When faced with such a failure, teams often fall into a predictable, frustrating loop:
- "Let's just over-engineer it." The first instinct is to use a stronger, heavier, or thicker material. This adds cost, weight, and complexity, often without addressing the real issue. It's a band-aid, not a cure.
- "It must have been a bad batch." You order more material from a different lot, hoping the problem was a fluke. This turns your development process into a game of chance, wasting weeks or months on re-testing with no guarantee of success.
- "We need more simulations." While simulations are powerful, they assume an ideal material. If your model doesn't account for the hidden defect that caused the failure, you're just simulating a reality that doesn't exist.
These reactive measures don't just delay projects and inflate budgets; they erode confidence. Teams become hesitant to push performance boundaries, leading to conservative, less innovative designs. The business cost isn't just the price of the failed component; it's the lost opportunity and the risk of catastrophic failure in the field.
The Invisible Enemy: It’s Not the Alloy, It’s What’s Inside
The frustrating truth is that the problem often isn't with the type of alloy you chose. Two components made of 4340 steel can have drastically different lifespans. The culprit is not the chemical recipe, but the microscopic imperfections hidden within the material itself.
Standard steel, titanium, or nickel alloys, even when produced to spec, contain tiny, non-metallic "inclusions" (like microscopic oxides or nitrides) and dissolved gases like hydrogen.
Think of these inclusions as microscopic voids or notches within the metal's structure. Just as a small tear on the edge of a piece of paper makes it incredibly easy to rip, these invisible defects become the initiation points for cracks. Under repeated stress (fatigue), a crack forms at one of these weak points and slowly grows until the component fractures.
This is why "using a stronger alloy" often fails. If that stronger alloy is produced by the same standard method, it will likely contain the same types of failure-causing inclusions. You haven't solved the root problem; you've just put it inside a more expensive package.
Achieving Certainty: How Vacuum Arc Remelting Creates a Flawless Foundation
To truly solve this problem, you don't need a different alloy; you need a purer version of the alloy you're already using. You need to eliminate the invisible enemy.
This is achieved through a secondary refining process called Vacuum Arc Remelting (VAR).
VAR is not a material itself, but a high-purity manufacturing step. Here’s how it works in simple terms:
- A solid electrode of the standard alloy is placed in a vacuum chamber.
- An intense electric arc melts the electrode, drip by drip, like a candle.
- The vacuum environment sucks out dissolved gases.
- As the molten metal re-solidifies in a water-cooled crucible, the lighter physical impurities (the inclusions) float to the top and are later machined away.
The result is a new, ultra-clean and structurally uniform ingot of the same alloy. It is chemically identical to the original, but it is free from the microscopic defects that initiate failure. This VAR-processed material delivers vastly superior fatigue life, durability, and toughness. It is consistent, predictable, and reliable.
Your Partner in Material Purity
Specifying a VAR material is an investment in certainty. For R&D labs and quality teams tasked with validating new designs, having access to this level of material purity is critical. It allows you to establish a reliable baseline, knowing that any failures are due to design or load, not random material flaws.
KINTEK specializes in providing laboratories with the essential tools and consumables for innovation. This includes access to high-purity, VAR-processed materials for research, prototyping, and validation. We equip you with the "known good" standard, so you can stop chasing material ghosts and start focusing on pushing the boundaries of engineering.
Beyond Preventing Failure: Unlocking New Performance Frontiers
When you can trust your materials completely, you move from a defensive position of preventing failure to an offensive one of unlocking new potential.
- Aerospace engineers can design lighter, more fuel-efficient components without compromising on safety.
- Medical device designers can create implants intended to last a patient’s lifetime, dramatically improving quality of life.
- High-performance tool makers can manufacture dies and molds that withstand millions of cycles, reducing factory downtime and production costs.
By eliminating the variable of material inconsistency, you de-risk your entire development process. You can innovate faster, build with greater confidence, and deliver a product that is fundamentally more reliable.
Solving material inconsistency is the first step. The next is accelerating your entire R&D pipeline, from initial concept to final validation. Our team of specialists can help you select the precise, high-purity materials and lab equipment needed for your unique project, ensuring you have the foundation for success. To explore how the right materials can transform your results, Contact Our Experts.
Visual Guide