Precision grinding equipment is the foundational tool for standardizing TiAl-based alloy surfaces prior to oxidation testing. By strictly controlling the surface roughness ($R_a$) within a narrow range of 0.13 to 0.18 microns, this equipment ensures that the surface energy and reactivity remain consistent across all samples. This level of precision is critical for eliminating localized oxidation anomalies caused by surface defects, thereby enabling the collection of highly accurate and reproducible oxidation kinetics data.
High-precision surface preparation is not merely a cleaning step; it is a vital calibration process. It standardizes the chemical and physical environment of the alloy's surface, ensuring that observed oxidation behavior reflects the material's intrinsic properties rather than preparation-induced artifacts.
Controlling Surface Topography for Data Integrity
The Critical Threshold of Surface Roughness ($R_a$)
The primary role of precision grinding is to maintain a specific $R_a$ value between 0.13 and 0.18 microns. This narrow window is essential because even minor deviations in roughness can significantly alter the surface area available for oxygen interaction.
Eliminating Localized Oxidation Anomalies
Surface defects, such as deep scratches or micro-cracks from inferior preparation, act as high-energy sites that accelerate local oxidation. Precision grinding removes these inconsistencies, preventing "hot spots" that would otherwise skew the overall oxidation rate data.
Ensuring Uniform Surface Energy
Mechanical preparation through grinding standardizes the surface energy across the sample. This uniformity ensures that the initial stages of oxide scale nucleation occur evenly, providing a stable baseline for long-term oxidation studies.
Enhancing Analytical Accuracy and Repeatability
Standardizing Reaction Kinetics
Consistent surface preparation allows researchers to isolate the alloy's chemical behavior from physical variables. When the surface is uniform, the resulting oxidation kinetics data—such as mass gain over time—accurately represents the material's true performance in high-temperature environments.
Facilitating Cross-Sectional Precision
Precision grinding is also used to prepare samples for post-oxidation analysis, such as measuring oxide layer thickness. By meticulously exposing the true radial cross-section, researchers can observe the actual thickness of the oxide or porous zones under a microscope without geometric distortion or measurement deviations.
Optimizing Microstructural Observation
High-precision systems often utilize graded diamond abrasive pastes to achieve a mirror-like finish. This process reduces surface stress concentration points and facilitates clear metallographic observation, allowing for better characterization of the interface between the oxide layer and the alloy matrix.
Understanding the Trade-offs
The Risk of Mechanical Induced Stress
While grinding achieves the necessary roughness, the mechanical impact and shear forces can introduce residual stresses into the surface layer. If not carefully controlled, these stresses can influence the diffusion rates of ions during the oxidation process, potentially masking the alloy's natural behavior.
Thermal Damage During Preparation
Aggressive grinding without proper cooling can lead to localized heating, which may prematurely alter the alloy's microstructure or surface chemistry. It is essential to balance the material removal rate with effective lubrication to maintain the integrity of the TiAl-based sample.
Preparation Time vs. Precision
Achieving a consistent 0.13–0.18 micron finish is a time-intensive process compared to standard industrial grinding. This requires a trade-off between high-throughput testing and the rigorous precision needed for scientific validation.
How to Apply This to Your Research
Efficient sample preparation is the difference between reliable data and misinterpreted results. Your approach should vary depending on the specific focus of your oxidation experiment.
- If your primary focus is fundamental oxidation kinetics: Prioritize achieving the strict 0.13–0.18 μm $R_a$ range to ensure your mass-gain data is not influenced by surface irregularities.
- If your primary focus is oxide scale morphology and thickness: Focus on the precision of the radial cross-section cut and subsequent polishing to avoid geometric distortion during microscopic measurement.
- If your primary focus is high-temperature performance screening: Use automated precision systems to ensure high repeatability across a large batch of samples, minimizing human error in surface prep.
Ultimately, precision grinding transforms a raw alloy specimen into a standardized scientific instrument capable of yielding definitive data on material longevity.
Summary Table:
| Key Preparation Aspect | Requirement/Target | Benefit to Oxidation Study |
|---|---|---|
| Surface Roughness ($R_a$) | 0.13 – 0.18 microns | Standardizes oxygen interaction and reactivity |
| Defect Elimination | Zero deep scratches | Prevents localized "hot spots" and anomalies |
| Surface Energy | Uniform distribution | Ensures even oxide scale nucleation |
| Cross-sectional Finish | Mirror-like finish | Accurate thickness measurement of oxide layers |
| Thermal Management | Effective lubrication | Prevents preparation-induced microstructural changes |
Elevate Your Material Research with KINTEK Precision Solutions
Precise sample preparation is the foundation of reliable high-temperature research. At KINTEK, we specialize in providing the high-performance laboratory equipment and consumables necessary to achieve rigorous standards like the 0.13–0.18 μm $R_a$ finish required for TiAl-alloy studies.
Our extensive portfolio includes:
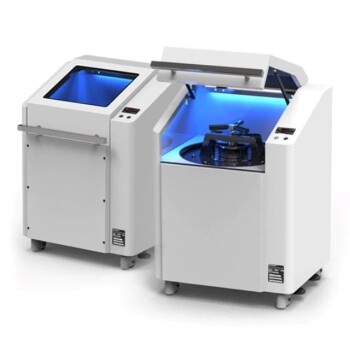
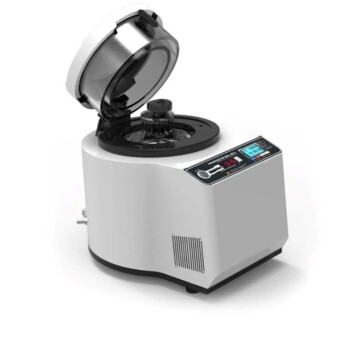
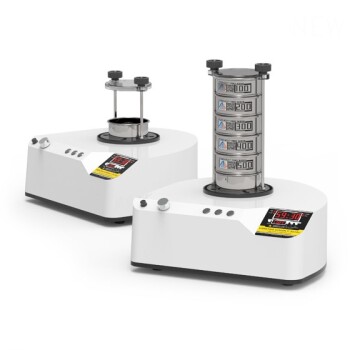
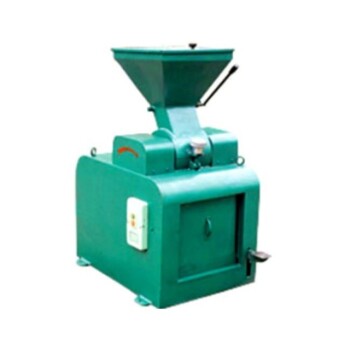
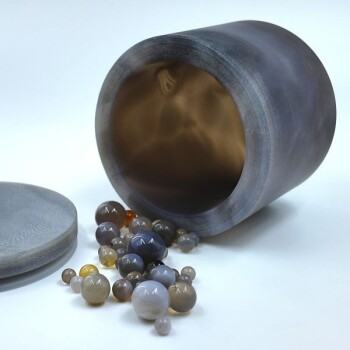
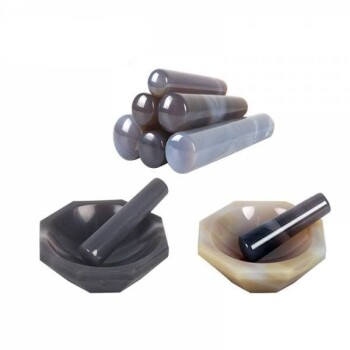
- Sample Preparation: Advanced crushing and milling systems, hydraulic presses, and high-quality diamond abrasives and crucibles.
- High-Temperature Testing: A comprehensive range of muffle, tube, vacuum, and atmosphere furnaces for precise oxidation experiments.
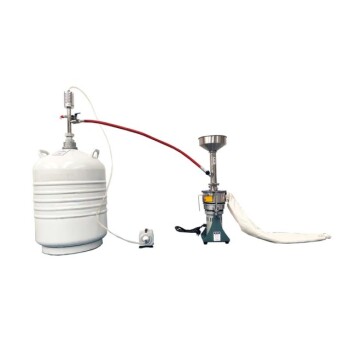
- Specialized Analysis Tools: Electrolytic cells, PTFE products, and cooling solutions to support your entire workflow.
Don't let preparation-induced artifacts compromise your data integrity. Contact KINTEK today to discover how our high-precision systems and expert support can enhance your laboratory's efficiency and ensure your research yields definitive, reproducible results.
References
- J. Morgiel, D. Toboła. Effect of TiAlNbCrSi Alloy Microstructure Produced by Mould Casting (MC) or Electron Beam Powder Bed Fusion (EB-PBF) on Scale Grown Under Dry Air and Steam. DOI: 10.1007/s11661-023-07091-z
This article is also based on technical information from Kintek Solution Knowledge Base .
Related Products
- Laboratory Micro Horizontal Jar Mill for Precision Sample Preparation in Research and Analysis
- Laboratory Grinding Mill Mortar Grinder for Sample Preparation
- Laboratory Ball Mill Jar Mill with Metal Alloy Grinding Jar and Balls
- Laboratory Hybrid Tissue Grinding Mill
- Laboratory Disc Cup Vibratory Mill for Sample Grinding
People Also Ask
- What are the different types of laboratory mills? Choose the Right Grinder for Your Sample Material
- What is use for grinding in the laboratory? Select the Right Mill for Accurate Sample Prep
- What is the function of laboratory mills? Achieve Precise Particle Size Control for Accurate Analysis
- What is the use of a laboratory mill? Achieve Accurate Sample Homogenization for Reliable Results
- What is the purpose of sample preparation? Ensure Accurate & Reliable Analytical Results